1# Project
office room
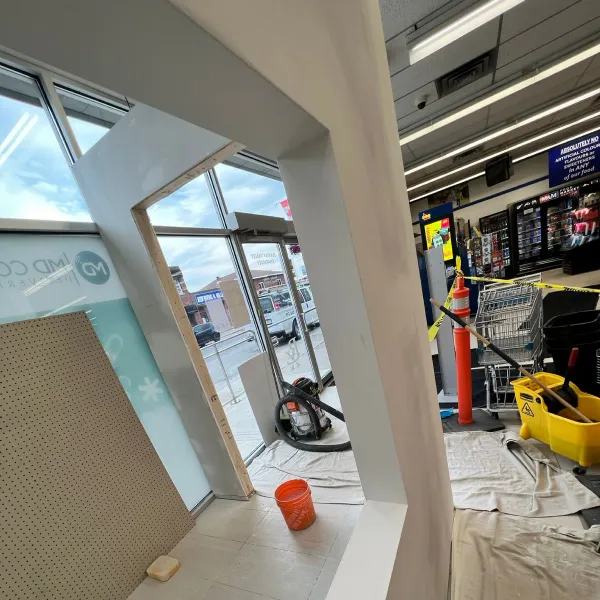
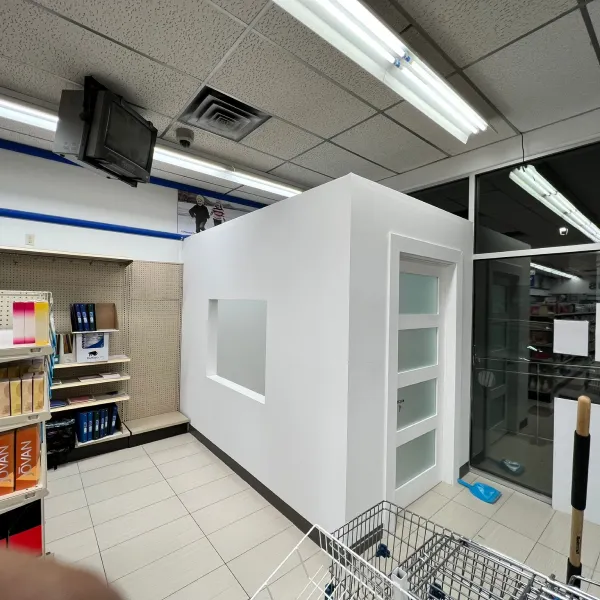
This office space renovation at Shoppers Drug Mart was designed to create a modern, functional, and professional work environment. Our team transformed the existing area into a clean and efficient workspace, delivering high-quality construction, seamless finishes, and a layout optimized for daily operations while maintaining minimal disruption to the store.
- Professional drywall installation and interior finishing
- Custom office space construction and layout optimization
- Modern lighting, flooring, and trim upgrades
- Functional design tailored to staff productivity
Before
After
2# Project
Office space
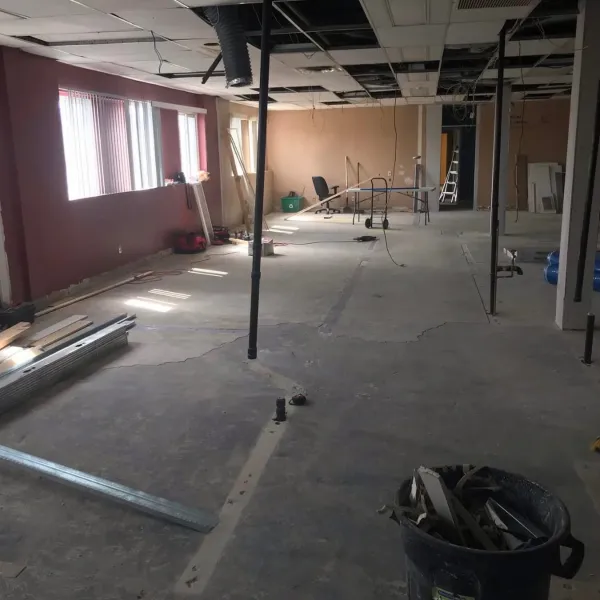
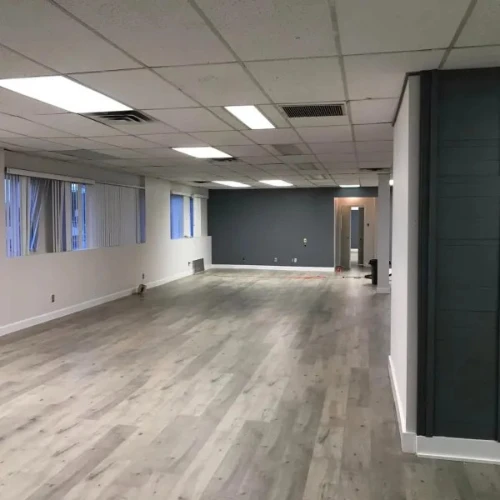
Renovating an office space, it had a lot of walls and small space, we changed the plan to have open space and changed flooring and walls and paint
- Open-concept office redesign
- Improved workplace functionalit
- Interior wall refinishing and painting
- New flooring installation
Before
After
3# Project
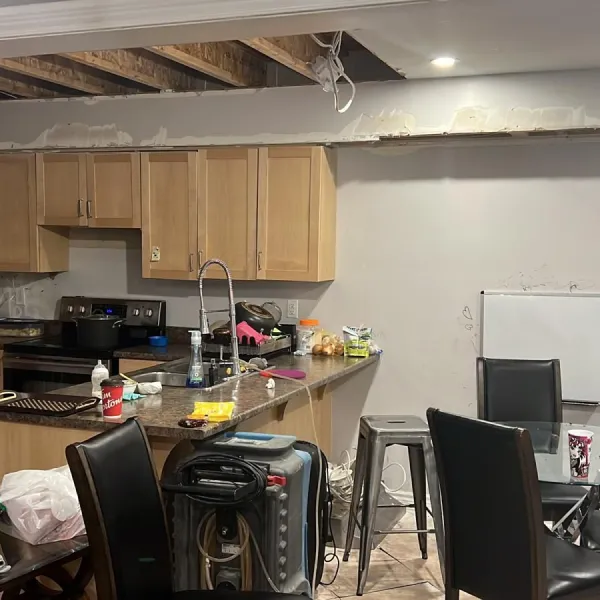
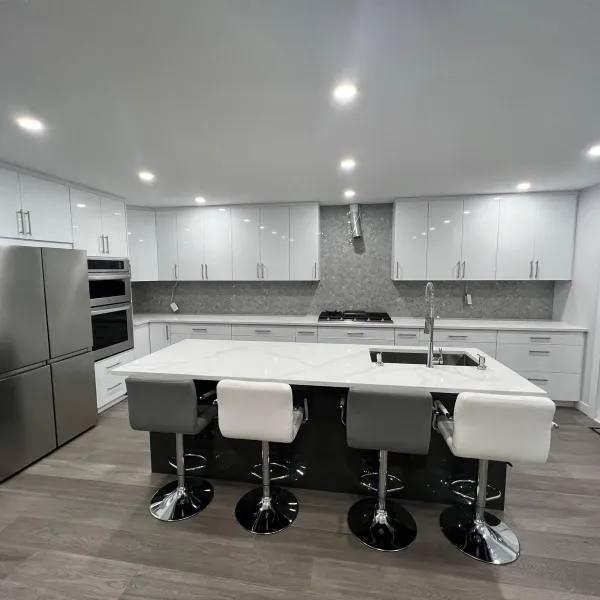
Kitchen renovation
This kitchen renovation transformed an outdated and enclosed space into a bright, modern gathering area designed for everyday living and entertaining. By opening up the layout, installing custom cabinetry, upgrading finishes, and adding a spacious island, we created a functional kitchen that combines style, comfort, and efficiency.
- Custom cabinet installation
- New flooring installation
- Premium lighting upgrades
- Spacious island addition
Before
After
4# Project
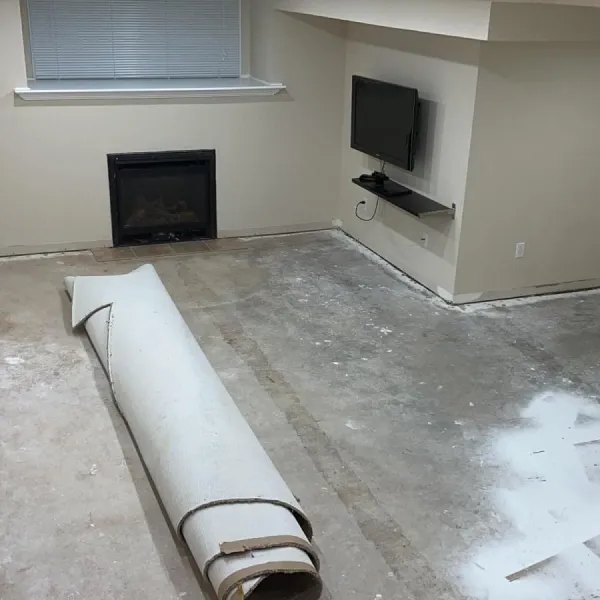
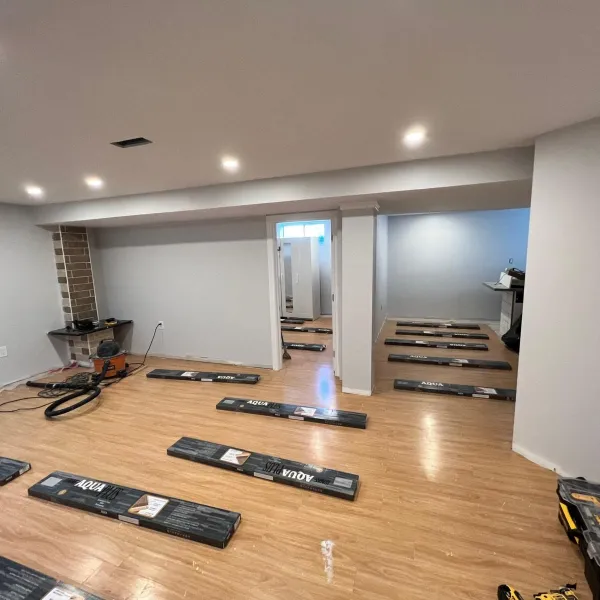
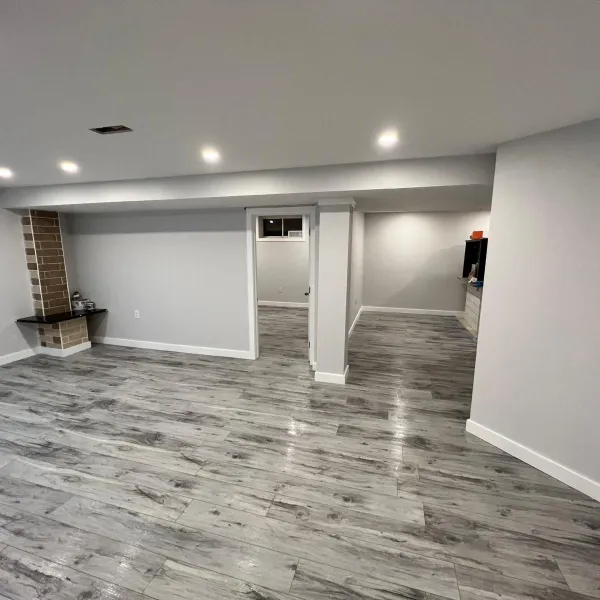
Basement renovation
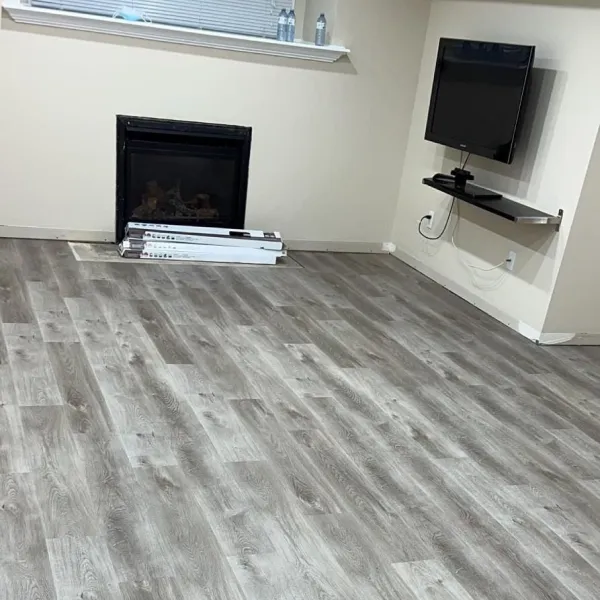
This basement renovation transformed an unfinished and outdated space into a clean, durable, and inviting living area. By replacing the old flooring and refreshing the space with modern finishes, we created a comfortable environment that adds both value and functionality to the home.
- Basement refresh
- Modern vinyl flooring
- Flooring replacement
Before
After
5# Project
floorign renovation
This basement flooring renovation gave the space a fresh, modern look with durable luxury vinyl flooring. The updated finish enhances the overall appearance of the basement while providing a low-maintenance surface built to withstand everyday use.
- Enhanced visual appeal
- Modern basement upgrade
- Luxury vinyl flooring
Before
After
6# Project
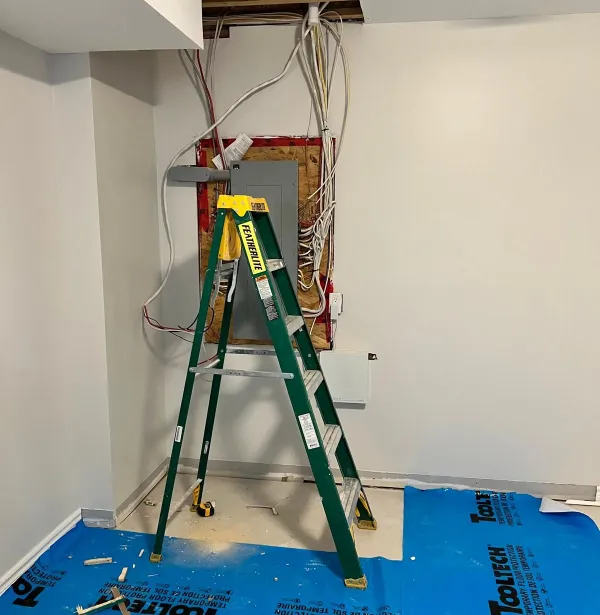
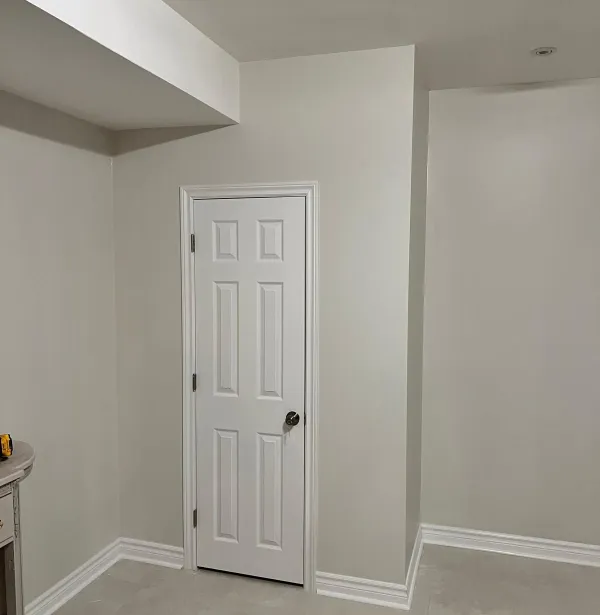
Building electrical room
This project involved building a dedicated electrical room to safely enclose and organize the home’s electrical systems. The new structure provides clean access to electrical components while improving safety, appearance, and compliance with building standards.
- Drywall installation
- Custom wall framing
- Electrical room construction
Before
After
7# Project
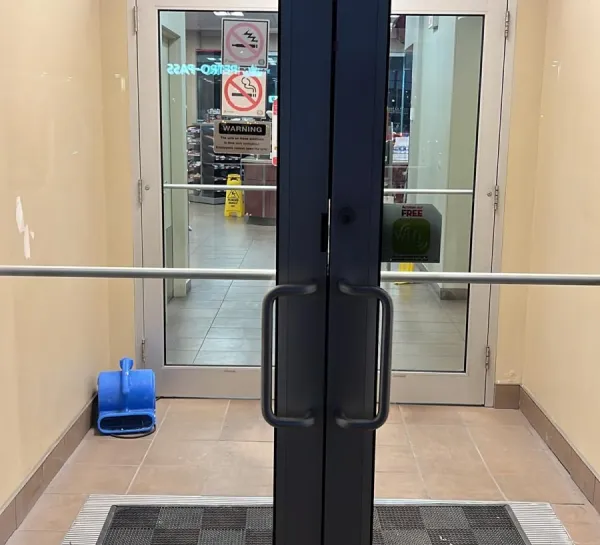
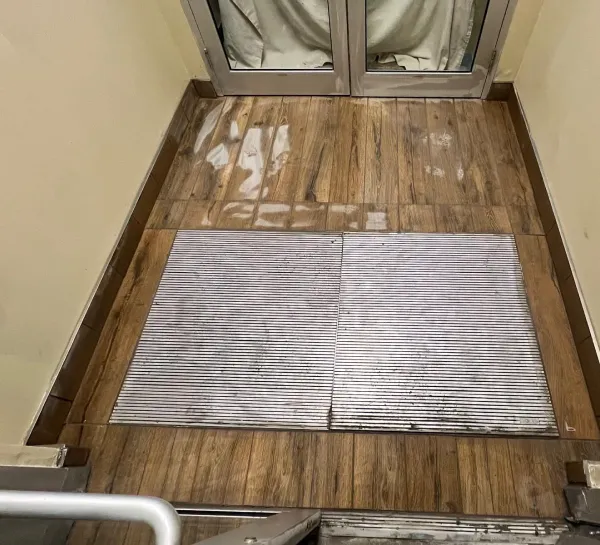
Entrance Tiling
This commercial entrance renovation upgraded the flooring with durable, professional-grade tiles designed to withstand heavy foot traffic. The result is a clean, modern, and welcoming entryway that enhances both appearance and functionality.
- Modern professional finish
- High-traffic solution
- Durable entrance flooring
- Commercial tile installation
Before
After
8# Project
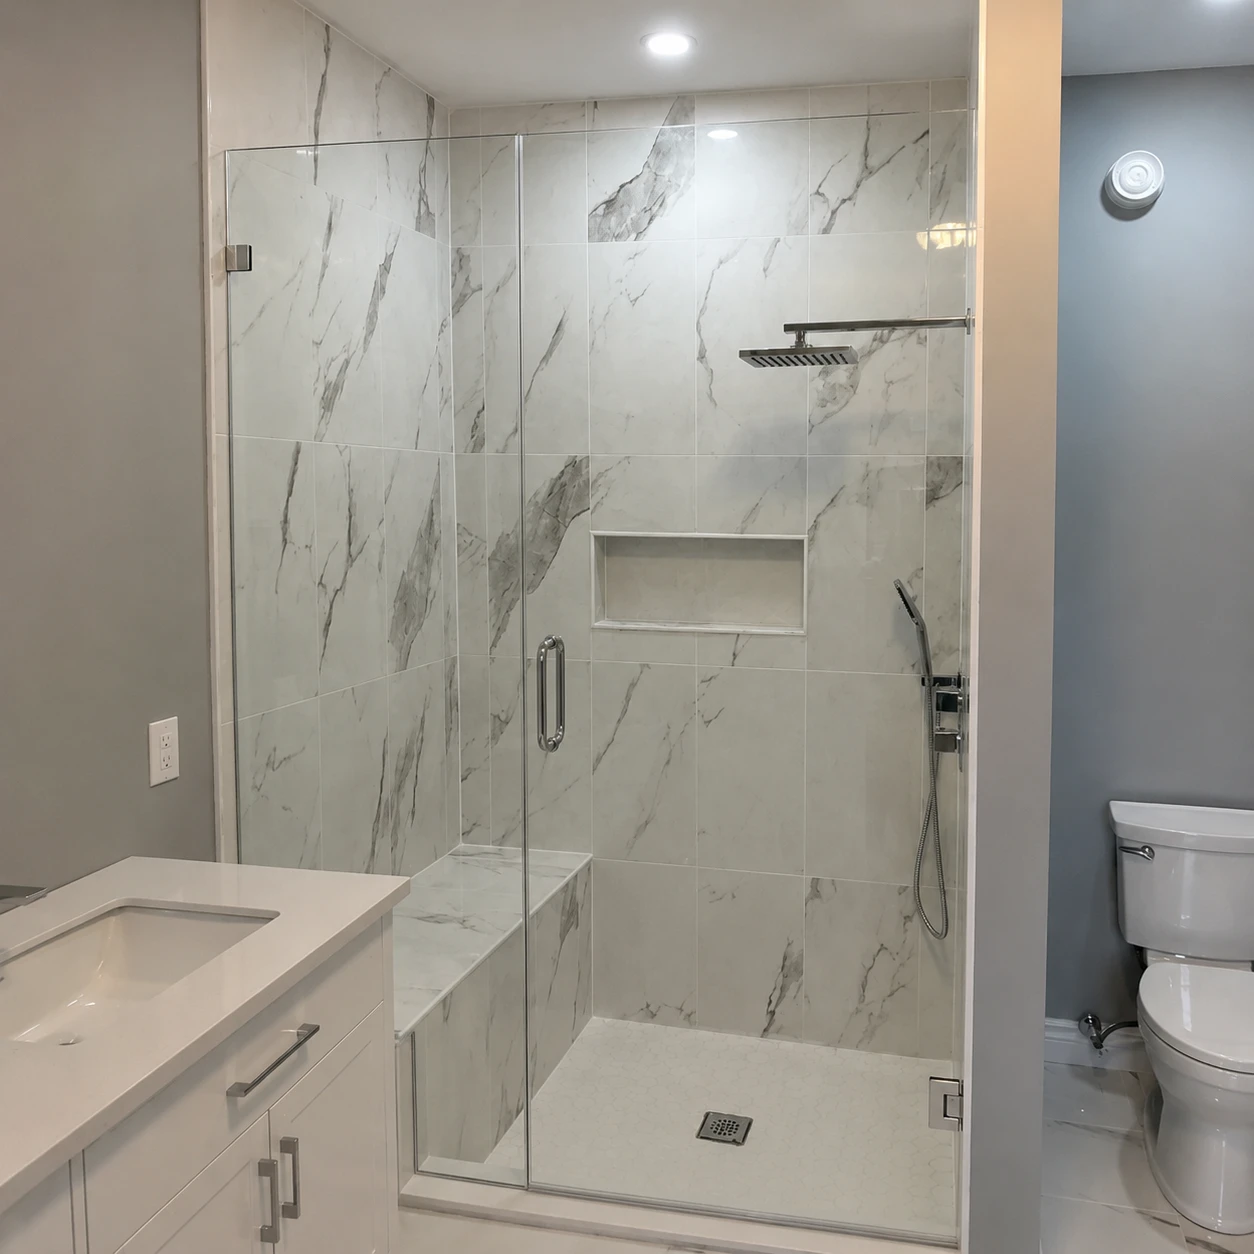
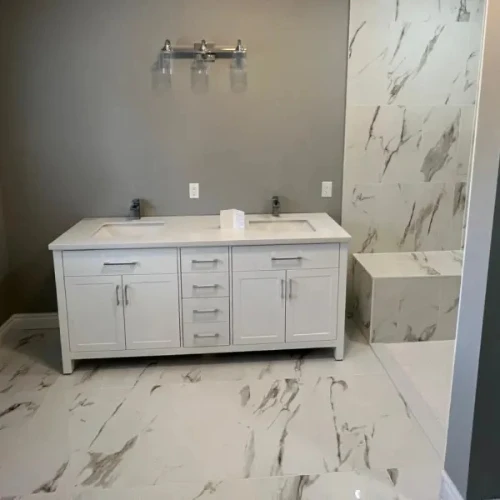
Bathroom renovation
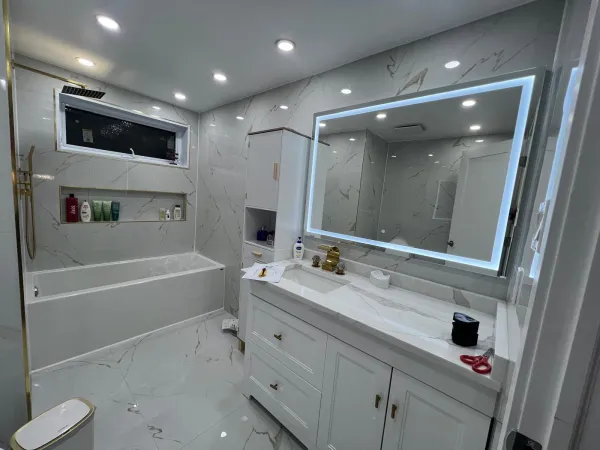
This bathroom renovation transformed the space into a modern and elegant retreat featuring large-format marble-look tiles, a custom walk-in shower, and a stylish double vanity. The result is a bright, functional, and luxurious bathroom designed for everyday comfort.
- Walk-in shower
- Modern bathroom design
- Marble-look tiling
9# Project
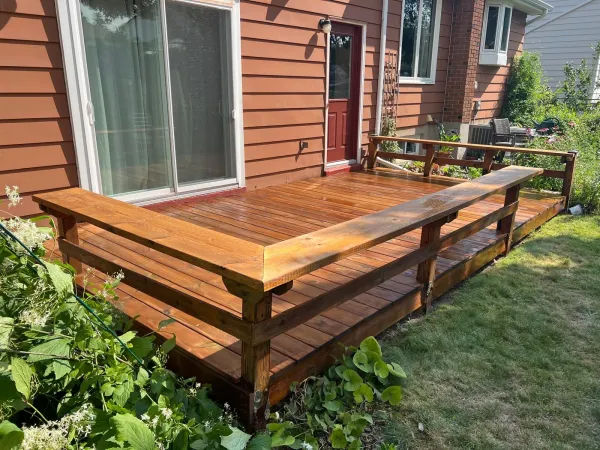
Deck Renewal
This deck restoration project transformed a weathered and aging outdoor space into a beautiful, refreshed area for relaxing and entertaining. Through repairs, surface preparation, and professional staining, the deck regained its durability, appearance, and long-term protection against the elements.
- Enhanced curb appeal
- Weather damage repair
- Professional wood staining
Before
After
10# Project
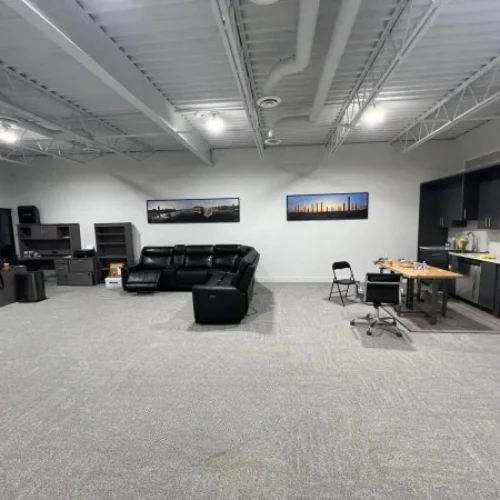
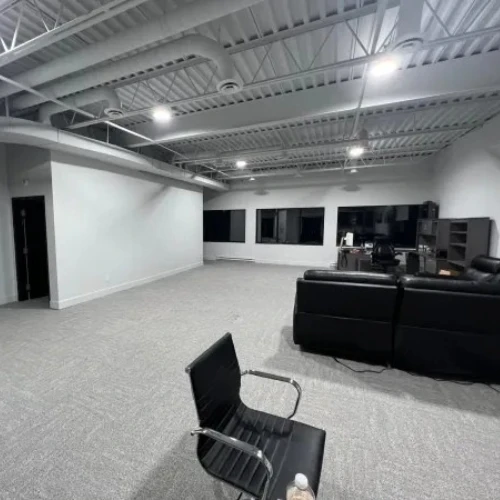
Office Refresh
This office renovation transformed the workspace with fresh paint, a professionally finished ceiling, and new carpet tile flooring. The upgrades created a clean, modern, and comfortable environment designed to enhance productivity and leave a lasting impression on employees and clients alike.
- Carpet tile installation
- Wall painting
- Ceiling painting
- Modern office refresh
11# Project
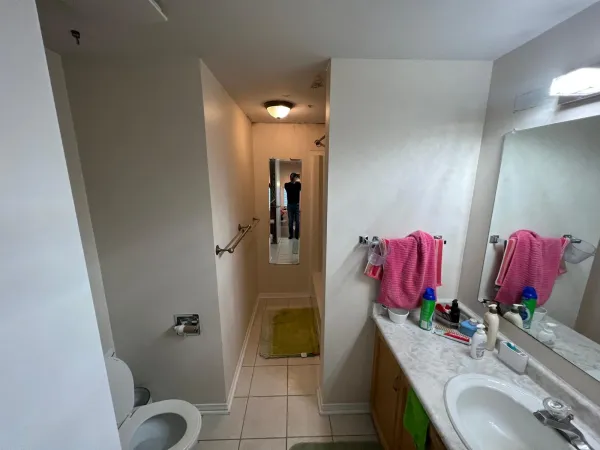
Bathroom Upgrade
This bathroom renovation transformed an outdated layout into a bright, modern retreat featuring premium marble-look tile, a custom vanity, enhanced lighting, and a newly added window that brings natural light into the space. The result is a more open, elegant, and functional bathroom designed for everyday comfort.
- Modern bathroom design
- Marble-look tiling
- New window addition
- Custom vanity installation
Before
After
12# Project
New Bathroom
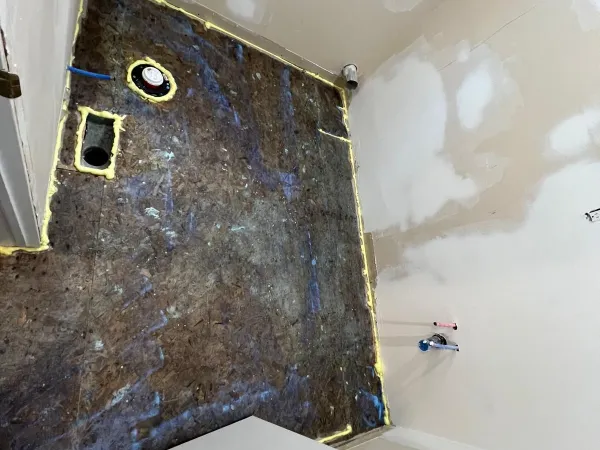
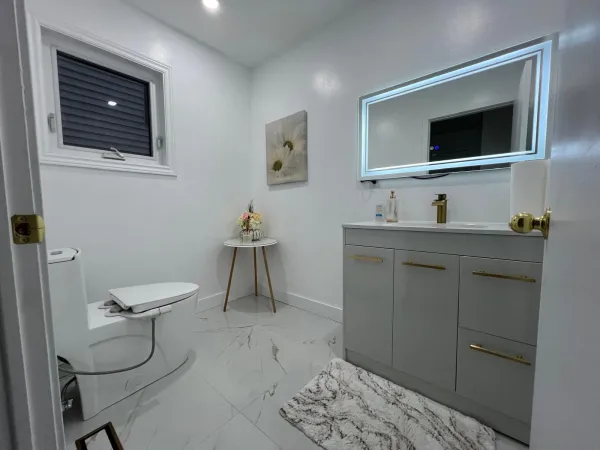
This project transformed an unused area into a fully functional and modern bathroom. From rough framing and plumbing preparation to premium finishes and fixture installation, every detail was carefully planned to maximize comfort, functionality, and value while seamlessly integrating the new space into the home.
- Plumbing system installation
- Custom vanity installation
- Space conversion project
- New bathroom construction
Before
After
Start your project
Ready to Start Your Renovation?
Finally, whether you are planning a kitchen upgrade, bathroom remodel, basement finish, new flooring, exterior improvement, or full home renovation, Pro Reno Group is ready to help. Therefore, contact us today to request a free quote for your renovation project in Ottawa.